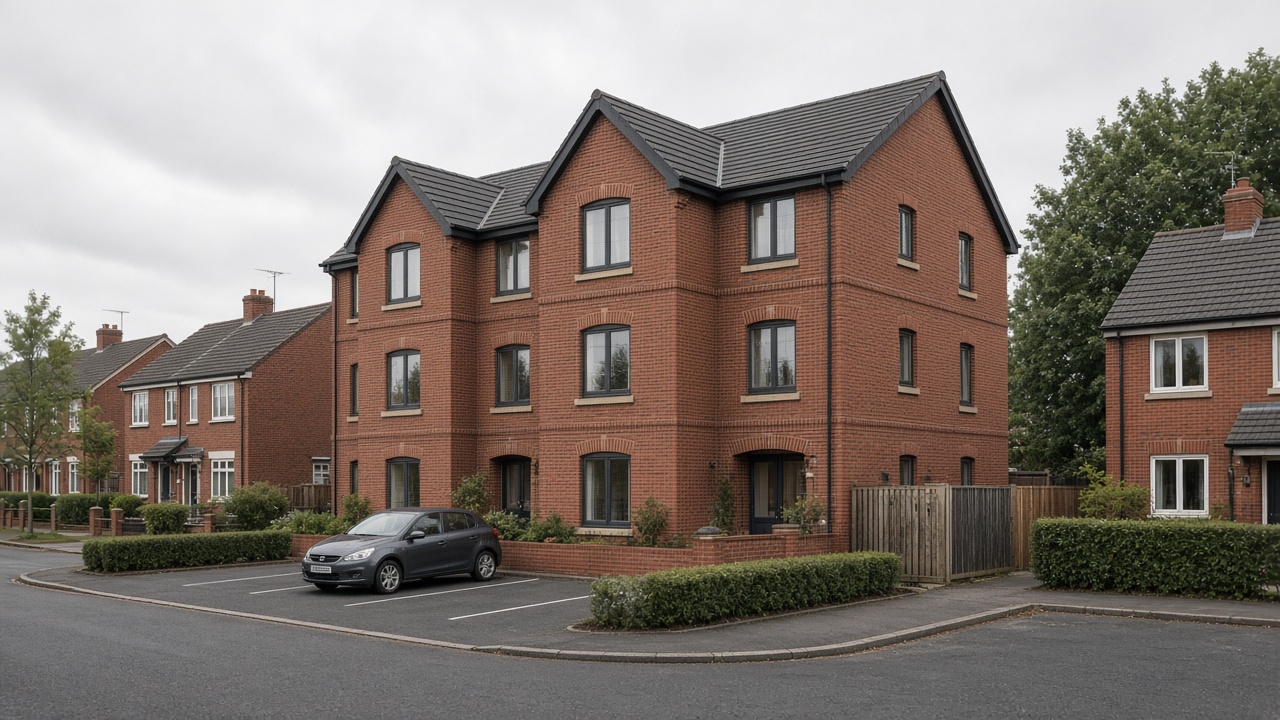
 AI artist's impression, not the approved design
Approved 22 July 2026 · ref 26/01994/FU
Foundry Mill Street, Seacroft
A new three-storey building with seven supported-living flats, an office and shared rooms, with parking and new planting.
What it should look like: Red brick, dark grey tiled pitched roof with gables on every side and brick bands round the windows, per the officer report.
How we made this picture: an AI image tool, given only the council's written description (Officer report (22 Jul 2026), design section.). It hasn't seen the architect's drawings and won't match them exactly. For the real plans, see the council documents.
📄 Planning record🗺️ Google Maps🚶 Street View🛰️ Aerial view🏛️ Land Registry
Thinking of buying or building nearby? Check the ground first: mine workings, ground movement from space and flood risk. Check the ground · from £9