What's Being Builtin LeedsRead the bonus issue

See it built

Planning papers are hard to picture. So for big approved schemes we read the council's description, and ask an AI artist to sketch the finished place. It's a feel for the scale and style, not the real design. Each one links to the official plans.

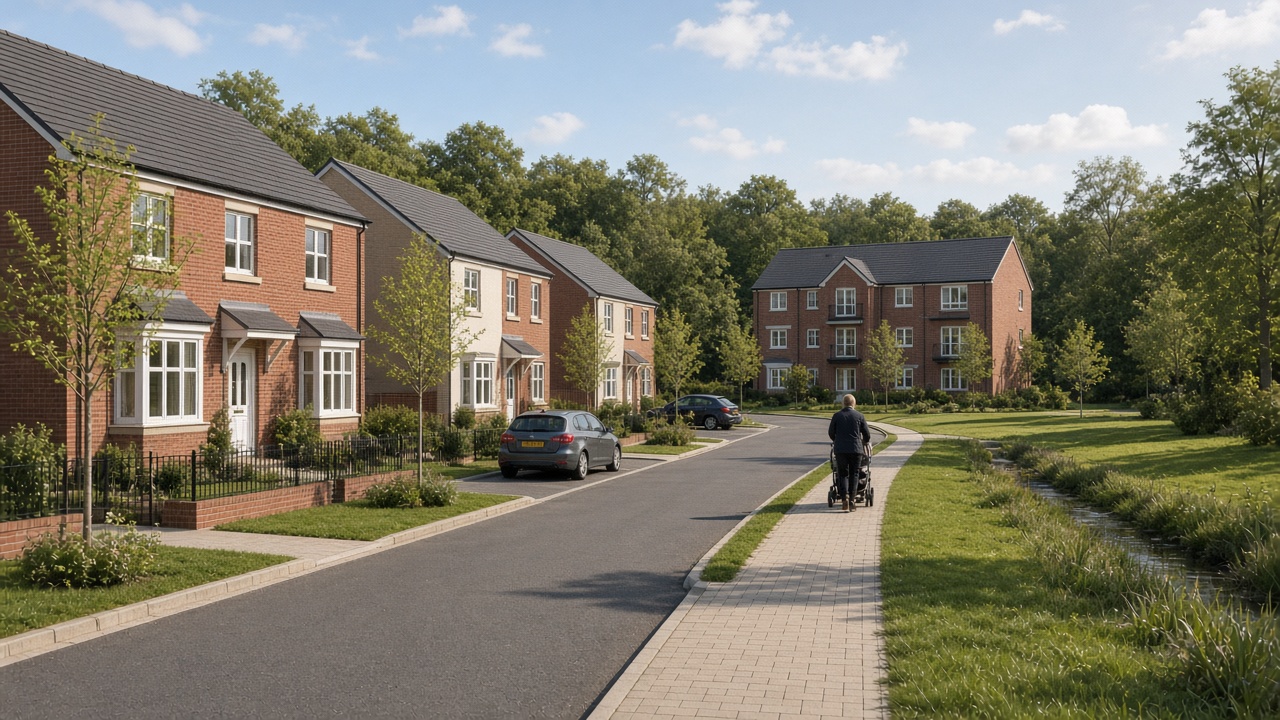
AI artist's impression of Former Lloyds site, Cote Lane, Farsley AI artist's impression, not the approved design

Approved 23 October 2026 · ref 25/06067/FU

Former Lloyds site, Cote Lane, Farsley

120 new affordable homes on the old Lloyds Banking Group offices: 93 family houses and one block of 27 flats around a new green, keeping the tree belt by the Ring Road.

What it should look like: Red brick, grey slate-look roofs, white windows and a little render, as described in the council's officer report.

How we made this picture: an AI image tool, given only the council's written description (Officer report (23 Oct 2026), paragraphs 2 and 46–50; illustrative street scene drawing listed on the council record.). It hasn't seen the architect's drawings and won't match them exactly. For the real plans, see the council documents.

Thinking of buying or building nearby? Check the ground first: mine workings, ground movement from space and flood risk. Check the ground · from £9
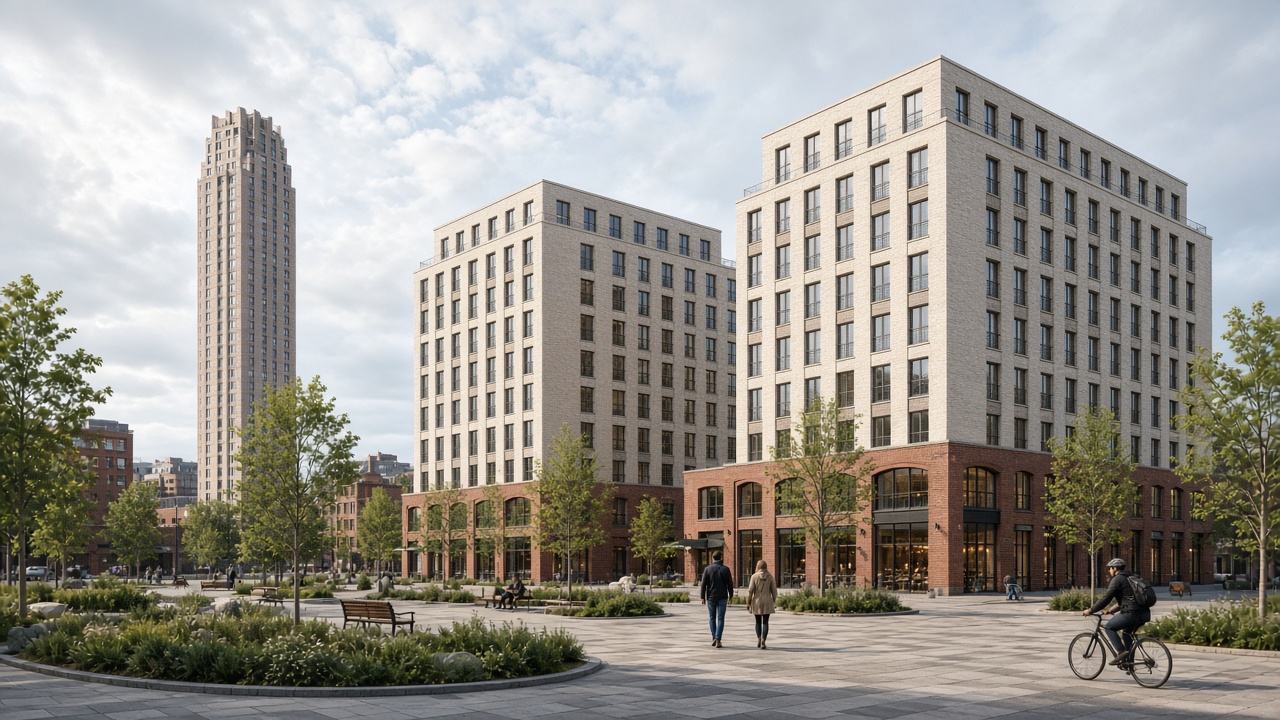
AI artist's impression of Sweetfields Phase 2, Sweet Street West, Holbeck AI artist's impression, not the approved design

Approved 8 September 2026 · ref 25/06747/RM

Sweetfields Phase 2, Sweet Street West, Holbeck

541 flats with shops and cafés on the ground floor, in two long blocks that step up from 8 to 17 storeys plus a 22-storey tower, around a new park.

What it should look like: Pale brick towers with deep-set windows and a red-brick base, per the council's officer report.

How we made this picture: an AI image tool, given only the council's written description (Officer report (8 Sep 2026), sections 2.2–2.6 and 10.1.4.). It hasn't seen the architect's drawings and won't match them exactly. For the real plans, see the council documents.

Thinking of buying or building nearby? Check the ground first: mine workings, ground movement from space and flood risk. Check the ground · from £9
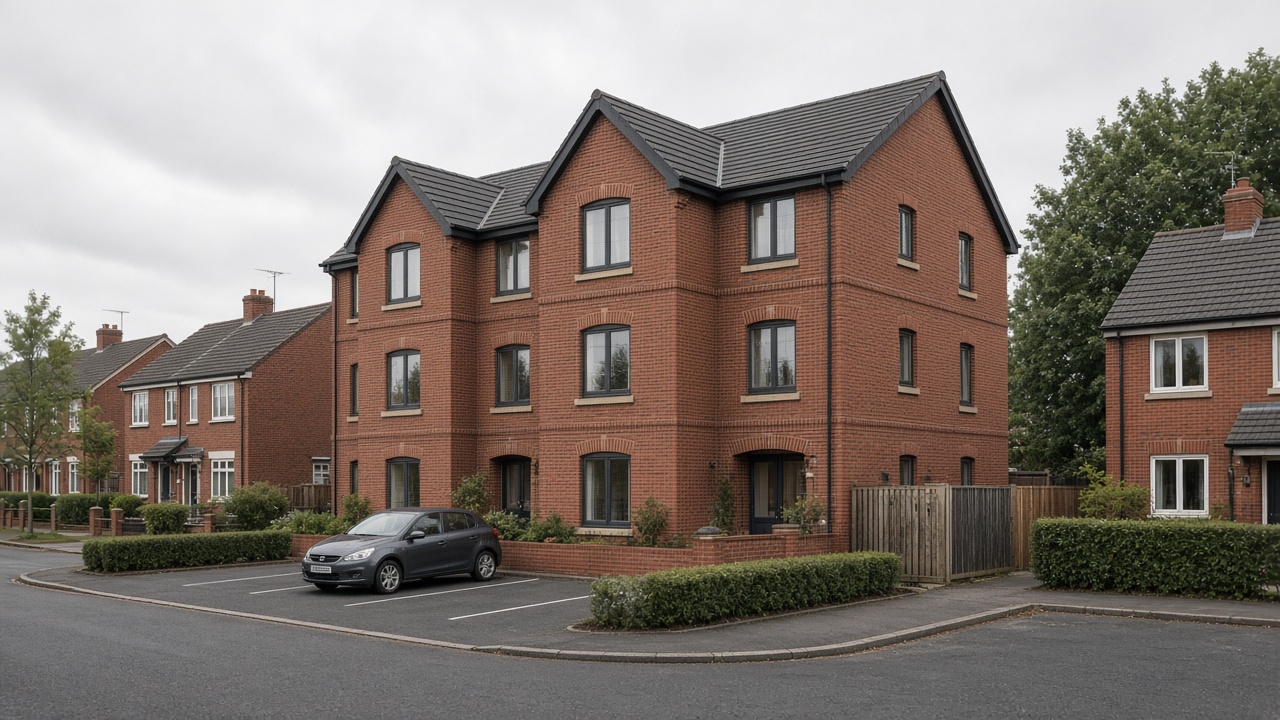
AI artist's impression of Foundry Mill Street, Seacroft AI artist's impression, not the approved design

Approved 22 July 2026 · ref 26/01994/FU

Foundry Mill Street, Seacroft

A new three-storey building with seven supported-living flats, an office and shared rooms, with parking and new planting.

What it should look like: Red brick, dark grey tiled pitched roof with gables on every side and brick bands round the windows, per the officer report.

How we made this picture: an AI image tool, given only the council's written description (Officer report (22 Jul 2026), design section.). It hasn't seen the architect's drawings and won't match them exactly. For the real plans, see the council documents.

Thinking of buying or building nearby? Check the ground first: mine workings, ground movement from space and flood risk. Check the ground · from £9

Want the real thing? Architects' drawings are on each council record. We don't copy them here because they belong to the architects.

Open these in Google Earth (KMZ)